Key takeaways
- Map printer trays, lids, service access, support limits, and placement requirements before choosing a cabinet location using a task-by-task worksheet.
What's inside
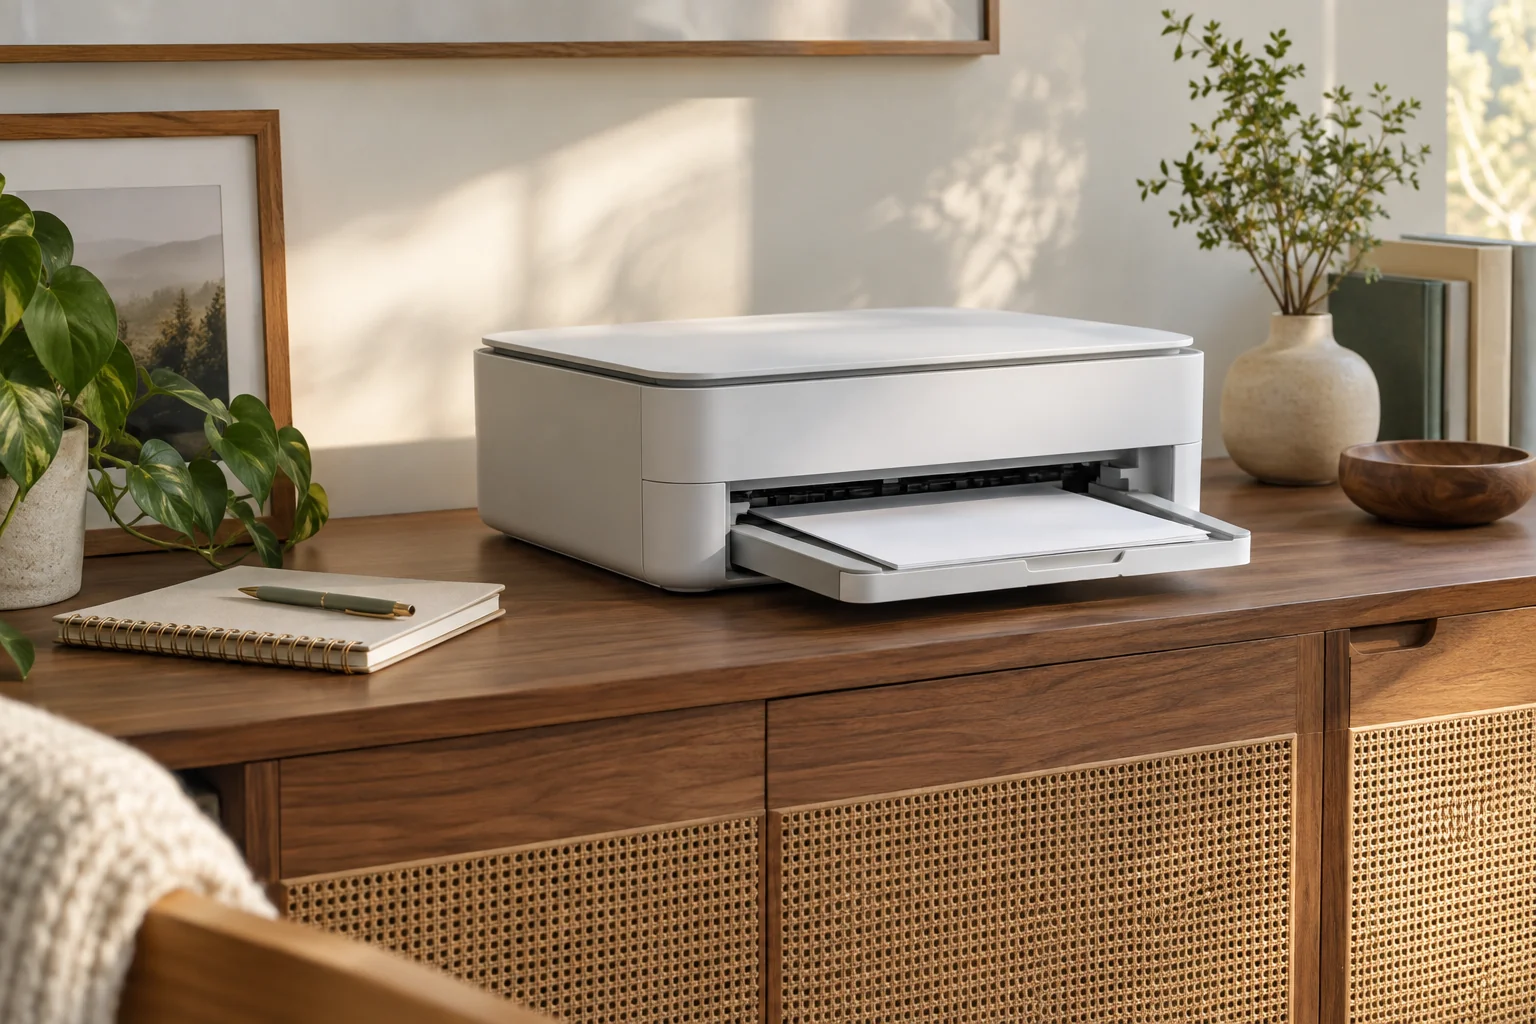
Map a printer’s working space before choosing where its cabinet will stand. The closed machine’s width and depth tell you only part of the story. Paper trays, access doors, a scanner lid, and your own reach may require room outside that outline. Make a task-by-task access sheet before buying furniture that fits the box but blocks the printer.
Identify the printer configuration
Write down the exact model and any optional trays or accessories. Find its installation guide, dimensions, weight, placement requirements, and user-access instructions. Distinguish shipping dimensions from the assembled product and check whether the diagram shows trays extended or retracted. Do not add dimensions from a similar-looking printer to fill a gap.
For example, the Samsung SCX-4521F series guide hosted by HP includes clearance guidance for opening doors and trays alongside ventilation space. Its model-specific measurements are not a clearance rule for other machines. The useful planning principle is to find the equivalent instructions for your own printer.
Draw two outlines, then list the moving parts
On a simple sketch, draw the closed printer first. Next, add the space occupied by user-accessible parts in the positions needed for ordinary tasks. Use the manual or observe normal movements described in it; do not dismantle covers or reach into mechanisms. A scanner lid that lifts upward belongs on a side-view sketch as well as the plan view.
| Task | Part or space involved | What could block it? |
|---|---|---|
| Load paper | Input tray and hand approach | Cabinet lip, wall, or adjacent desk |
| Collect output | Output support and retrieval area | Door swing or passing route |
| Copy a document | Scanner lid and working height | Shelf above the machine |
| Replace supplies | Specified user-access door | Side panel or nearby furniture |
| Follow user jam instructions | Required front or rear access | Wall and fixed cables |
Mark “not applicable” where a feature does not exist. If the manual requires access that the proposed location cannot provide, mark the location unresolved. Do not assume that pulling out a heavy printer every time is a practical substitute for proper placement.
Separate furniture capacity from geometric fit
Compare the printer’s documented weight with the cabinet’s stated load rating for the actual top or shelf involved. Include other items supported there, and check assembly and stability instructions. A cabinet’s overall capacity is not automatically the capacity of every adjustable shelf or pullout surface.
Keep support and access as separate decisions. A wide top might fit the printer but lack a suitable rating; a strong shelf might block its lid. Likewise, an open-looking cabinet does not prove that an enclosed compartment meets the printer’s ventilation requirements. Obtain model-specific guidance before planning operation inside a cupboard.
Use a footprint mockup without lifting the printer
Place a paper outline on the proposed cabinet top or an equivalent layout surface. Add separate pieces showing the documented tray and door positions. Keep all required placement clearances distinct from the movable-part outline. These are two different checks, and neither should disappear just because the other fits.
A hypothetical example: a closed outline is 15 inches deep, but a tray extends another 7 inches forward during use. The occupied front-to-back span in that state is 22 inches. This arithmetic does not prescribe wall clearance or prove that a 22-inch cabinet is appropriate. The support footprint, overhang rules, ventilation, and walking space still need their own checks.
Walk through ordinary tasks
From your normal position, consider whether you can see the controls, load the intended paper, and retrieve a page without bending around another object. Try the route to the machine with a stack of paper in your hands. Check the nearby cabinet doors and desk chair positions too; a tray should not be forgotten merely because it folds away between jobs.
If you need extra storage nearby, our under-desk drawer guide covers that furniture category. A drawer’s location still needs to leave the printer’s separately mapped access area available.
Record the placement decision
Use three final boxes: documented requirements met, measurement still needed, and manufacturer clarification needed. Write the remaining question precisely, such as whether a particular rear clearance applies with an accessory installed. Do not turn an unanswered question into a zero-inch allowance.
Keep the sketch with the model information so it can be revisited when the printer or cabinet changes. The result is a usable location plan rather than a promise based only on closed dimensions. Recheck the plan before moving equipment, and follow the manufacturer’s lifting, connection, and installation instructions for the actual move.