Our Top Picks
 MontVoo-Bath Mat-Bathroom Mat Rug Non Slip Super Absorbent17"x27"(rectangular)1.57 poundsCheck on Amazon
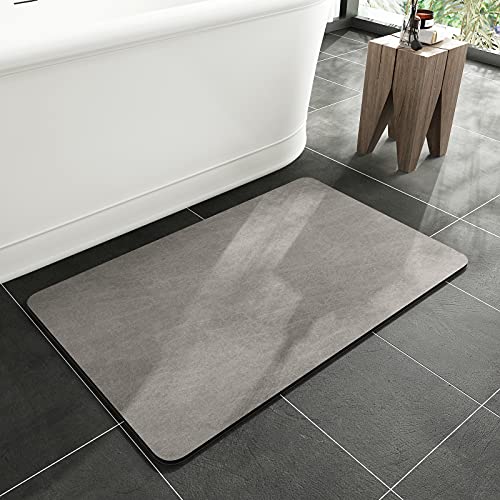 MontVoo -Bath Mat-Rubber Backing Non SlipThin Bathroom Rugs24" x 16"0 x 0 x 0.2 inches1.21 poundsCheck on Amazon
For most small bathrooms, a standard 60-inch alcove tub with an apron front is the practical choice, a compact deep-soak tub suits people who want to sit and soak rather than shower, and a slim freestanding tub only works when the room has clear floor space around it. Fit comes down to three numbers: the length of the wall, the width of the alcove, and the clearance you need to get in and out.
At a glance: tub types for tight rooms
| Type | Typical footprint | Best for | Limits |
|---|---|---|---|
| Standard alcove (for example Kohler Archer, American Standard Princeton, Bootz Maui lines) | Commonly 60 inches long by about 30 inches wide, per the makers’ sizing charts | Tub-shower combos in a three-wall alcove | Shallow soak depth on many models |
| Deep-soak alcove | Often the same 60 inch length, with higher walls | Daily soakers who still want a shower | High step-over; harder for children and older adults |
| Corner tub | Square or triangular footprint | Rooms with a spare corner | Uses more floor area than it seems |
| Compact freestanding | Lengths from about 48 to 55 inches on some models | Short bathrooms where a design feature is wanted | Needs space around it for cleaning; plumbing is more involved |
| Walk-in or accessible tub | Varies widely by maker | Mobility concerns | Slow fill and drain; door seal maintenance |
Measure first
A tub that does not fit is the most expensive mistake in a small bathroom remodel. Measure the alcove wall to wall and at tub-rim height, because walls are not always square. Note which side the drain falls on, because tubs are sold in left-hand and right-hand drain versions. Measure the doorway and any stairwell too: cast iron and some deep tubs are heavy and awkward to carry in.
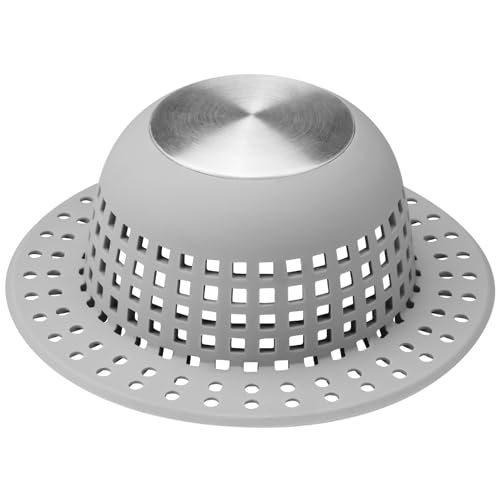
Aluvor Shower Drain Hair Catcher Bathtub Drain Cover Sink Drain Protector | Bathroom Sink & Bathtub Drain Strainer for Pop-Up & Regular Drains, Silver Grey
Chosen because it specifies Silver Grey.
View on AmazonMontVoo-Bath Mat-Bathroom Mat Rug Non Slip Super Absorbent Stain Resistant Quick Dry Thin Bath Rug-Bath Mats for Bathroom Floor Bathtub Vanity-Bathmat Bath Rug Easy Care-17"x27" Grey
Picked as a relevant option in this category.
View on Amazon
Mecko Bath Mat 16"x24",Ultra Thin Bathroom Rug fit Under Door Light Grey | -Non-Slip, Quick Dry, Absorbent Bathroom Rug Suit for Tile floors, Easy Care Shower Rug in Front of Bathtub, Sink, Shower
Chosen because it specifies Ultra Thin Bathroom Rug fit Under Door Light Grey and Non-Slip.
View on AmazonMontVoo -Bath Mat-Rubber Backing Non SlipThin Bathroom Rugs Fit Under Door- Quick Dry Absorbent Faux Suede Surface Grey Bathroom Floor Mats-Shower Rug for in Front of Bathtub Shower Gray 16x24
Picked as a relevant option in this category.
View on Amazon- Length: the alcove wall length should match the tub length closely. A 60 inch tub in a 59 inch alcove will not fit.
- Width: 30 inches is common but 32 inch tubs exist, as do 28 inch slimmer models.
- Height: check the rim height against the window sill and the shower valve position.
- Drain location: must match the existing plumbing, or budget for floor work.
Material trade-offs
Acrylic
Acrylic is the most common choice for small baths. Makers describe it as lightweight, warm to the touch and available in many shapes. Reviewers note it scratches more easily than enamel, so use non-abrasive cleaners as the maker advises.
Fiberglass (gelcoat)
Fiberglass is generally the budget tier. It is light and simple to install, but the surface can dull or flex more than acrylic over time.
Enameled cast iron
Kohler and American Standard both sell enameled cast iron tubs. They are durable and hold heat, but very heavy, which matters on upper floors and in older houses. Confirm floor load with a contractor.
Enameled steel
A middle path. Lighter than cast iron, but the enamel can chip and the tub can feel louder when filling unless it is insulated.
Solid surface or stone resin
Often used on freestanding models. These are heavy and premium, and they need floor support planning.
Soaking depth versus space
A small footprint does not have to mean a shallow tub. Some compact alcove models and Japanese-style soaking tubs offer greater water depth in a shorter length. The trade-off is that the seat posture is more upright and the rim is higher. Maker specifications usually list overall height and water depth to overflow separately, so compare those figures instead of assuming.
Budget tiers
| Tier | Typical choices | Trade-off |
|---|---|---|
| Budget | Fiberglass or entry acrylic standard alcove tub | Basic finish; thinner shell |
| Mid-range | Acrylic or enameled steel from Kohler, American Standard, Bootz and similar makers | Better finish, more shape options |
| Premium | Cast iron, solid surface, compact freestanding designer tubs | Weight and installation cost |
Pick X if…
| If you… | Pick |
|---|---|
| Have a 60 inch three-wall alcove | Standard 60 by 30 alcove tub |
| Take baths often but have limited length | Deep-soak alcove or Japanese-style compact tub |
| Need a shower in the same space | Alcove tub with a shower-ready surround |
| Have a spare corner | Corner tub, after checking the actual footprint |
| Want a design statement and have clear floor | Compact freestanding tub |
| Have limited mobility | Low-threshold or accessible tub, planned with an installer |
Installation and compatibility notes
- Alcove tubs have a finished apron on one side only. Do not choose one for an open corner.
- Drains and overflow kits are often sold separately. Confirm what is included.
- Tubs need support under the rim and sometimes a mortar or foam bed. Follow the maker’s installation manual.
- Electrical items such as whirlpool pumps need a dedicated circuit and GFCI protection. Use a licensed electrician for any powered tub.
- Walls around a tub should be waterproofed per local code; a plumber or contractor can advise.
Small-room design tips
A glass panel instead of a shower curtain makes the room feel wider. A tub with a built-in ledge can hold shampoo and remove the need for wall shelving. Lighter finishes reflect light. If the bathroom door swings into the tub area, a pocket or outward-swinging door frees useful clearance.
Alternatives
- Large walk-in shower: often possible in the same footprint if you rarely bathe.
- Shower-tub combos in a shorter 54 inch size: several makers list shorter alcove tubs for tight rooms.
- Freestanding soaking tub in a separate nook: if there is room elsewhere in the home.
Layout scenarios in a small bathroom
The classic three-wall alcove
This is the most forgiving layout. A 60 inch tub fits between two end walls and the back wall, the plumbing sits on one end, and a surround or tile finishes the walls. Replacing a tub in the same alcove is the lowest-risk project because the drain, supply lines and framing already match. Many makers stock models designed as direct replacements for common older footprints, so measure the old tub before buying.
A corner or two-wall nook
When only two walls are available, a corner or drop-in tub with a finished deck becomes possible, but the surround and framing take more work. The visible sides need finishing, and the room often loses more floor area than expected. Mark the footprint on the floor with tape to judge how the door, vanity and toilet will relate to it.
Replacing a tub with a shower and tub in one
Some owners keep a tub for resale value while mostly showering. A tub-shower combo with a curved shower rod or a glass panel adds elbow room. If you rarely soak, a walk-in shower may be better, but many buyers and agents expect at least one tub in the home, so think about future sale.
Comfort checks before you buy
- Sloped back and rim shape: some compact tubs have a molded back slope that makes a short length more comfortable.
- Interior length versus exterior length: the 60 inch label is the outside dimension. The usable bathing length inside is shorter because of wall thickness and the slope at each end.
- Water capacity: makers often list gallons to overflow. A deeper compact tub holds more water than a wide shallow one, which affects the water heater.
- Slip resistance: some acrylic tubs come with textured floors, others need a mat. A non-slip surface is a safety consideration, especially for children and older adults.
- Weight when full: a filled tub plus bather is heavy. Ask a contractor about floor support if the bathroom is on an upper level or in an older house.
Questions to ask the maker or retailer
Ask what the warranty covers and for how long, whether the drain kit is included, whether the tub can be installed over a subfloor bed or requires special framing, and whether a matching surround is sold. Check the spec sheet for stated dimensions, overall height, rim width and water depth, and ask for the installation manual before purchase. Reading the manual first often reveals hidden requirements such as access panels or specific fasteners.
Frequently Asked Questions
What is the smallest standard bathtub size?
Many makers list alcove tubs at 60 inches long as standard, with some shorter models at around 54 inches. Width commonly sits near 30 inches. Always read the individual spec sheet, since sizes differ by model.
Can I fit a soaking tub in a small bathroom?
Yes, if you choose a compact deep-soak or Japanese-style tub, which gains depth rather than length. Check overall height, as the step-over can be high.
Which material is best for a small bathroom tub?
Acrylic is the most common because it is lighter and offers many shapes. Cast iron holds heat well but is heavy. Fiberglass is generally the lowest-cost option and needs gentle cleaning.
Do I need left-hand or right-hand drain?
For alcove tubs, yes. Stand outside the tub facing it, and note which end the drain sits at. Match that to your plumbing or plan for changes.
Is a freestanding tub possible in a small bathroom?
It can be, but you need enough clearance around the tub for cleaning and access to plumbing. Many makers publish clearance guidelines. A contractor can confirm what fits your room.
Should I hire a professional to install?
Tub installation involves plumbing, support and waterproofing. For anything beyond a like-for-like swap, a licensed plumber or contractor is a reasonable step, and for powered tubs a licensed electrician is needed.
More from Amazon
Programs that pair well with the guide above. Offers and eligibility are set by Amazon and may change.
Collect the home and kitchen items you want in one registry that guests can shop from.
Create a wedding registrySet up recurring deliveries of everyday items on eligible products. Terms and savings are set by Amazon.
Explore Subscribe & SaveFree shipping on eligible items, Prime Video and more. Eligible new members can start with a free trial.
Start a Prime free trialAudiobooks and podcasts to listen to on the go. Eligible new members can start with a free trial.
Try Audible freeAs an Amazon Associate we earn from qualifying purchases.