Key takeaways
- Aisle clearance sets the ceiling: Leave 42 inches around a single-cook island and 48 inches where two people work or a range faces the island. Subtract your available floor width by twice that number before you look at a single product listing — whatever remains is your maximum island width, not the wall-to-wall figure.
- Knee space, not seat count: Marketing counts stools; bodies need overhang. Budget 15 inches of unobstructed depth under the top for genuine comfort and treat 12 as the floor. Panel-front islands with no recess will seat people sideways, which no listing photo admits.
- 24 inches of width per seat: That’s elbow-to-elbow minimum. A 71-inch island seats three in comfort and four in a pinch; a 94.5-inch top is where four people stop negotiating shoulder room.
- Surface durability by task zone: Sintered stone resists heat, staining, and scratching well enough for direct pan contact. Faux marble laminate and sealed wood look excellent and hold up fine as staging surfaces, but they want trivets and a cutting board.
- Structure under the top: Look for corner bracing or a full apron, drawers on metal ball-bearing glides rather than plastic runners, and — on mobile carts — locking casters with metal housings. An unbraced island develops a wobble the first time someone leans on the overhang.
What's inside
Most island shopping goes wrong in the same order: someone falls for a finish, counts the drawers, checks that the width fits between two walls, and buys. The measurement that actually decides whether the island works is the one nobody takes — the space left over. An island can clear your walls by an inch on each side and still be the wrong size, because a kitchen is a set of moving bodies, opening doors, and pulled-out stools, not a floor plan. The complaints that surface three weeks after assembly are almost always dimensional: a hip that catches the corner on every pass, knees jammed against a cabinet front, a dishwasher that can’t swing open with someone standing at the sink.
This guide sizes islands the way I’d size a workstation: aisle depth first, then seating geometry, then surface area, then the structure that has to survive a decade of leaning, chopping, and dragging. Below are six islands spanning 18 to 94.5 inches, with notes on where each footprint genuinely earns its floor space and where the materials will or won’t hold up under daily load.
As an Amazon Associate we earn from qualifying purchases.



🛒 Best Price Today on Amazon
Prime members get fast, free shipping on everything above, plus member-only deals. New members get a 30-day free trial — cancel anytime.
How to Choose a Size For A Kitchen Island (2026)
- Aisle clearance sets the ceiling: Leave 42 inches around a single-cook island and 48 inches where two people work or a range faces the island. Subtract your available floor width by twice that number before you look at a single product listing — whatever remains is your maximum island width, not the wall-to-wall figure.
- Knee space, not seat count: Marketing counts stools; bodies need overhang. Budget 15 inches of unobstructed depth under the top for genuine comfort and treat 12 as the floor. Panel-front islands with no recess will seat people sideways, which no listing photo admits.
- 24 inches of width per seat: That’s elbow-to-elbow minimum. A 71-inch island seats three in comfort and four in a pinch; a 94.5-inch top is where four people stop negotiating shoulder room.
- Surface durability by task zone: Sintered stone resists heat, staining, and scratching well enough for direct pan contact. Faux marble laminate and sealed wood look excellent and hold up fine as staging surfaces, but they want trivets and a cutting board.
- Structure under the top: Look for corner bracing or a full apron, drawers on metal ball-bearing glides rather than plastic runners, and — on mobile carts — locking casters with metal housings. An unbraced island develops a wobble the first time someone leans on the overhang.
The Best Sizes For A Kitchen Island (2026) Reviewed
80″ Extendable Kitchen Island with Power Outlet
The extendable top is the smartest ergonomic answer to a mid-size kitchen: 48 inches while you’re circulating, 80 when you need a dining surface, so you’re not paying in aisle depth for capacity you use twice a week. The integrated outlet keeps appliance cords off the walkway, and the open shelving means you’re not reaching past a door to grab a mixing bowl.
Homary 72″ Kitchen Island with Sintered Stone Top
Sintered stone is the most forgiving surface in this roundup — thermal shock, knife marks, and acidic spills all bounce off it, which matters on a 72-inch top that will absorb real prep work. Its depth and closed cabinetry make it a workhorse rather than a seating island, so pair it with a room that already has a table.
71″ Modern Kitchen Island with Fridge Space
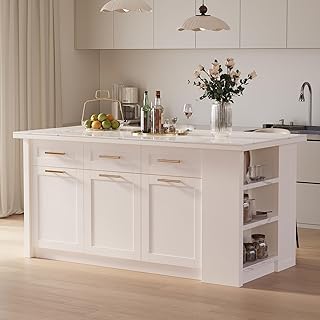
The undercounter appliance bay is the useful trick here: it consolidates a beverage fridge into the island footprint instead of adding a second obstacle to the room. At 71 inches and counter height, it seats three comfortably, and the faux marble top rewards a cutting board over direct knife work.
94.5″ 6-Door Kitchen Island with Seating
This is a genuine four-seat island, and the only size in the group where diners aren’t rationing elbow room. It needs a large open-plan kitchen — roughly 15 feet of clear width to preserve 42-inch aisles — but the six doors and marble-veneer expanse make it a legitimate substitute for a dining table plus a sideboard.
Tribesigns 55″ 3-Tier Kitchen Island
The best-designed legroom in the roundup relative to its size: the open three-tier frame gives seated users somewhere to put their knees, which many compact islands simply don’t. At 55 inches it fits kitchens that can’t spare a foot of aisle, and the heavy-duty frame handles leaning better than its slim profile suggests.
Frequently Asked Questions
What’s the smallest island worth installing?
Around 40 inches of width and 18 to 24 inches of depth. Below that, the surface stops functioning as a work zone. The Homestyles Mobile Island Cart, at 18 inches deep with a dropleaf breakfast bar, is the better answer for tight kitchens — it adds surface only when you need it and rolls out of the traffic path when you don’t.
Is 36 inches the right island height?
For food prep, yes — 36 inches suits most adults and pairs with 24 to 26-inch stools. If your primary cook is notably tall or short, prioritize a comfortable prep height over matching your perimeter counters.
Can I put an island in a galley kitchen?
Only with a mobile cart. A fixed island in a galley almost always breaks the 42-inch clearance rule on at least one side, which turns every pass into a sidestep.
How much weight should an island top handle?
Assume someone will sit on it. Look for stated static load ratings above 200 pounds on the top and braced legs or a full apron; unsupported overhangs longer than 12 inches want a bracket.
Final Thoughts
If your kitchen has the floor area, the 94.5″ 6-Door Island is the one that genuinely replaces a dining table, while the Homary 72″ with its sintered stone top is the most durable prep surface here. For everyone negotiating with a tighter room, the 80″ Extendable Island is the smartest compromise — full aisle clearance most days, a dining-length top when you want it.