Key takeaways
- 3/4 inch plywood stays reasonably flat to about 36–42 inches under normal desk loads.
- 3/4 inch MDF begins to dip noticeably beyond about 30 inches.
- 1 1/2 inch butcher block can span 60–72 inches.
The best built-in desk ideas for small spaces use dead zones such as a reach-in closet, an alcove, the wall beside a window or the space under stairs, with a work surface 20–24 inches deep, 29–30 inches high and supported on wall cleats or brackets so no legs eat floor space.
A built-in desk looks custom because it fills its spot wall to wall. The good news is that most versions are simple carpentry: a well-supported countertop plus shelves. Below are layouts with the measurements that make them work, a materials comparison, and the build details that decide whether the top sags or stays flat.
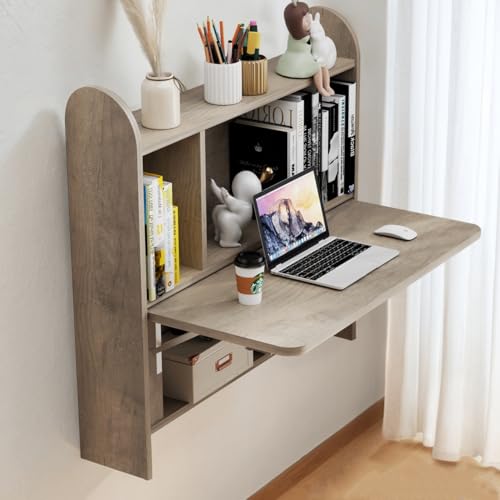
TuckTect Wall Mounted Drop-Leaf Table, Floating Laptop Desk, Folding Table with Shelves, Multifunctional Computer Workstation with Storage Compartments in Home Office for Space Saving (Rustic Oak)
Included for 'Built-In Desk Ideas for Small Spaces: 7 Layouts With Real Measurements' because the listing specifies Floating Laptop Desk and Folding Table with Shelves, details this guide uses to compare options.
View on Amazon
Tangkula Folding Wall Mounted Desk, Convertible Fold Out Floating Table with Storage Shelves, Space-Saving Drop Leaf Table, Murphy Desk for Craft, Study, Small Spaces, Home Office, Dorm, White
Included for 'Built-In Desk Ideas for Small Spaces: 7 Layouts With Real Measurements' because the listing specifies Convertible Fold Out Floating Table with Storage Shelves and Space-Saving Drop Leaf Table, details this guide uses to compare options.
View on Amazon
WOOOFA Floating Desk with Drawers, Wood Wall Mounted Desk, Floating Makeup Vanity, Space Saving, Sturdy and Stable, Floating Table for Living Room, Bedroom, Home, Office, White
Included for 'Built-In Desk Ideas for Small Spaces: 7 Layouts With Real Measurements' because the listing specifies Wood Wall Mounted Desk and Floating Makeup Vanity, details this guide uses to compare options.
View on Amazon
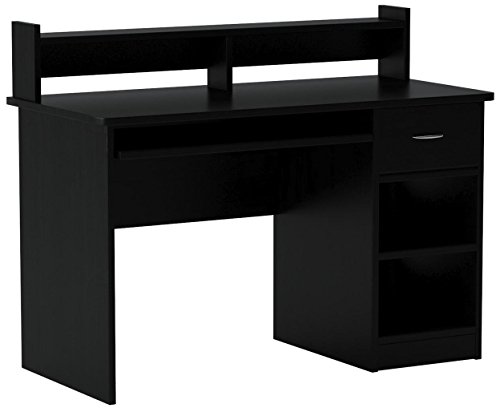
GIANTEX Wall-Mounted Computer Desk, Floating Laptop Desk with 3 Storage Compartments, Space-Saving Home Office Workstation Vanity Table for Bedroom, Study, Living Room (Black)
Included for 'Built-In Desk Ideas for Small Spaces: 7 Layouts With Real Measurements' because the listing specifies Floating Laptop Desk with 3 Storage Compartments and Study, details this guide uses to compare options.
View on AmazonCore Dimensions for Any Built-In Desk
| Element | Recommended size | Notes |
|---|---|---|
| Desk height | 29–30 in | 28 in for shorter users or kids; 30–31 in for tall users |
| Depth | 20–24 in | 18 in works for laptop-only nooks |
| Knee width | 24 in minimum, 30+ in comfortable | Keep drawers out of this zone |
| Knee height | 25 in clear under the top | Watch for aprons and drawer boxes |
| Top thickness | 3/4–1 1/2 in | Thicker or edge-banded tops resist sag |
| First shelf above desk | 15–18 in above surface | Clears a monitor and task lamp |
| Shelf spacing above | 11–13 in | Fits binders and most books |
Seven Built-In Desk Layouts That Fit Tight Rooms
1. The closet office (“cloffice”)
A standard reach-in closet is about 24 inches deep and 48–96 inches wide, close to a perfect desk recess. Remove the rod and shelf, run a countertop wall to wall at 29–30 inches, and add shelves above. Paint the inside a contrasting color and add an LED strip under the first shelf, since closets are dark. Leave the doors on (or switch to bifolds) so you can close the office at night.
2. Alcove beside a fireplace or chimney breast
Alcoves are often 30–48 inches wide and 12–20 inches deep. A shallow alcove suits a laptop with a floating top that projects slightly past the wall line. Run shelves above to the ceiling for a library feel.
3. Window wall desk
Run a long top under a window with storage columns on each side. Keep the surface below the sill, or end it just under the sill with a 1/4 inch reveal. Put screens to the side of the window rather than in front of it to reduce glare.
4. Under-stairs nook
The tallest end under a staircase often has 6–7 ft of height. Place the desk where you have at least 5 ft of head clearance when seated and stood up, and use the lower, sloped area for cubbies.
5. Wall-to-wall floating desk
In a narrow bedroom or hallway, a floating top spanning wall to wall (cleats on three sides) looks clean and leaves the floor open. Add a hanging drawer box under one end.
6. Built-in desk and shelves around a bed
In a kids’ room or guest room, a desk can be part of a bed wall: shelves over the bed, desk on the side wall, all at one finish. Good for rooms around 10 x 10 ft.
7. Kitchen or entry drop zone desk
A 30–36 inch wide counter-height or desk-height section at the end of a kitchen run or by the entry handles mail, charging and a laptop. Match the cabinet finish for a seamless look.
Materials: What to Build the Top From
| Material | Cost (for a 6 ft top) | Sag resistance | Finish options | Watch out for |
|---|---|---|---|---|
| 3/4 in birch plywood, edge-banded | $70–$150 | Good | Paint, stain, clear coat | Needs edge banding or a face frame |
| 3/4 in MDF | $40–$80 | Fair; sags over long spans | Excellent paint finish | Swells if wet; heavy |
| Butcher block (oak, birch, acacia) | $150–$400 | Very good | Oil or polyurethane | Seasonal movement; seal both sides |
| Laminate countertop blank | $80–$200 | Good | Prefinished | Cut edges need end caps |
| Stock kitchen cabinets + top | $300–$900 | Very good | Factory finish | Base cabinets are 34.5 in tall; too high without modification |
Note the last row: standard kitchen base cabinets are made for 36-inch counters. For a seated desk, use 30-inch tall desk-height cabinets or drawer units instead.
Support: Keeping a Built-In Top Flat
Span is what causes sag. As a working guide for a 24-inch deep top supported only at its ends:
- 3/4 inch plywood stays reasonably flat to about 36–42 inches under normal desk loads.
- 3/4 inch MDF begins to dip noticeably beyond about 30 inches.
- 1 1/2 inch butcher block can span 60–72 inches.
For longer runs, add a continuous cleat (a 1×3 or 2×2) screwed into every stud along the back wall, cleats on the side walls, and either a hidden steel bracket or a front stiffener strip under the front edge. Studs are usually 16 inches on center in US homes; hit at least every stud along the back.
DIY or Hire It Out?
| Project | DIY difficulty | Time | Typical DIY cost | Pro cost range |
|---|---|---|---|---|
| Floating top on cleats | Easy | Half a day | $100–$300 | $400–$900 |
| Closet office with shelves | Moderate | 1–2 weekends | $250–$700 | $1,200–$3,500 |
| Desk with flanking cabinets | Moderate | 2–3 days | $500–$1,500 | $2,500–$6,000 |
| Full wall desk and bookcase | Advanced | Several weekends | $1,000–$2,500 | $4,000–$10,000+ |
Small Desk Organizing Ideas That Suit Built-Ins
- Pegboard or a rail system on the back wall keeps tools and cables off the surface.
- A cable grommet and an under-desk tray keep power strips hidden.
- Shallow wall shelves (8–10 inches deep) above the desk avoid head bumps.
- One hanging drawer under the top holds the clutter that would otherwise spread across it.
- Under-shelf LED lighting at 2700–4000K reduces eye strain in closet and alcove desks.
Planning Checklist
- Measure width at the back wall and front, since old walls are rarely square.
- Locate studs, outlets and any HVAC vents before deciding on cleat height.
- Plan an outlet near desk height or a pass-through for cords.
- Choose the chair first, then confirm knee clearance under the top.
- Seal all sides of wood tops to limit warping.
Whether you go with a closet conversion or a simple floating top, the built-in approach turns awkward space into a full-size work surface. Get the height, depth and support right, and the rest is finish and style.